
Designed Around the Way Audiences Sit—and Crews Clean.
No two auditoriums are identical. CinemaSweep uses configurable port spacing, modular row ducting and controlled zones to accommodate common theater layouts and evaluate other high-volume seated venues.
Luxury recliners
Individual-port options for complex chair footprints and seat mechanisms.
Fixed seating
Individual or shared ports for standardized rows.
Stadium-style risers
Under-seat or riser-face intake locations that align with sweep direction.
New venues
Coordinate channels and equipment placement at the design stage.
Other venues
Stadiums, auditoriums, performing arts centers and lecture halls subject to design fit.
Beyond the movie theater
Arenas, stadiums and concert venues have row seating and the same loose debris. Adapting the system to them is subject to site-specific engineering.
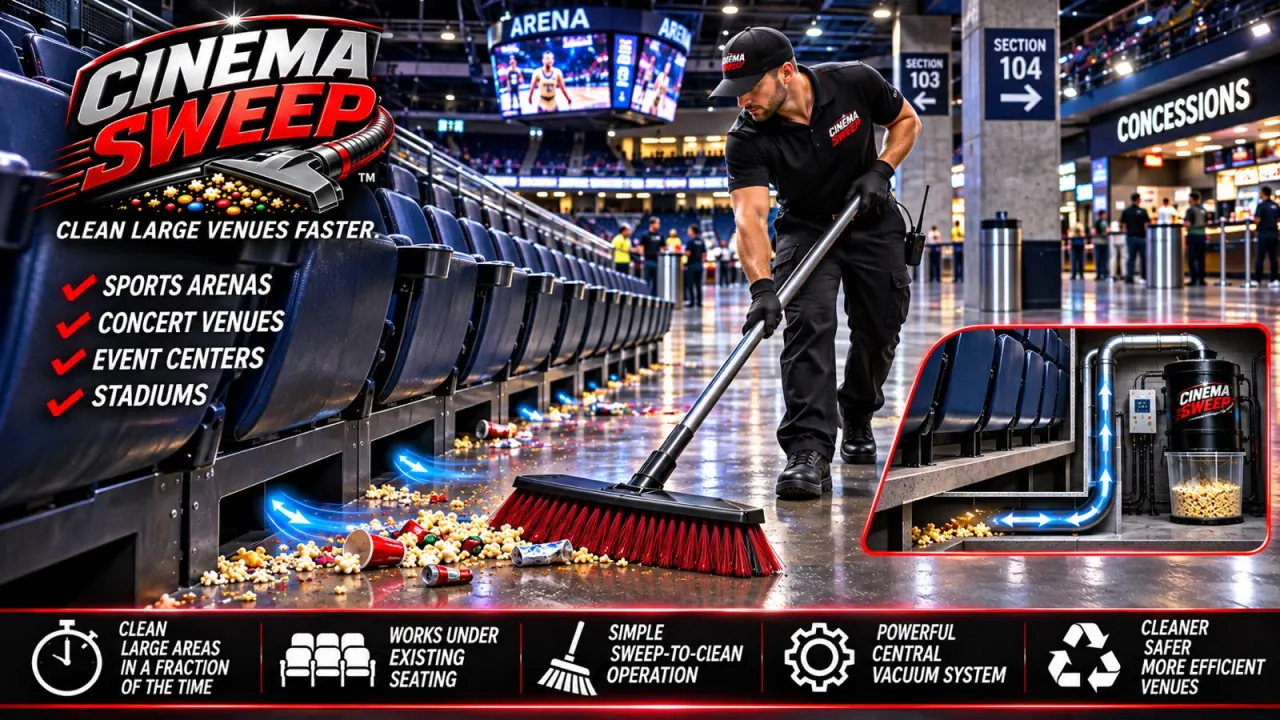
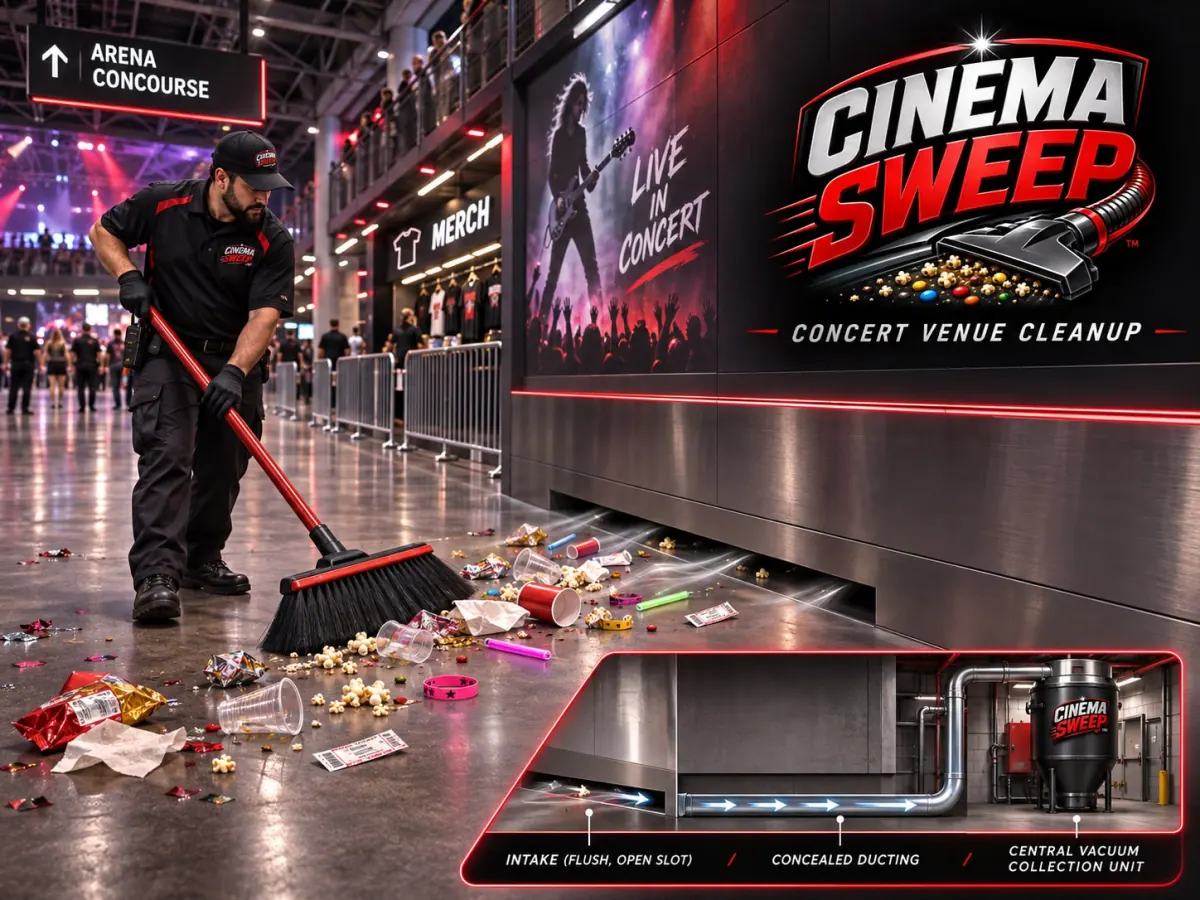
Concept illustrations of the proposed system, not photographs of an installed site. Figures printed inside an image, such as “up to 60%”, are development targets, not measured results.
Your Next Showing Shouldn’t Be Held Up by the Last One.
Discover how an under-seat cleaning system could simplify daily auditorium resets and change the economics of your cleaning workflow.
Tell us about your auditorium. We’ll start with a practical discussion of fit, installation and measurable outcomes.